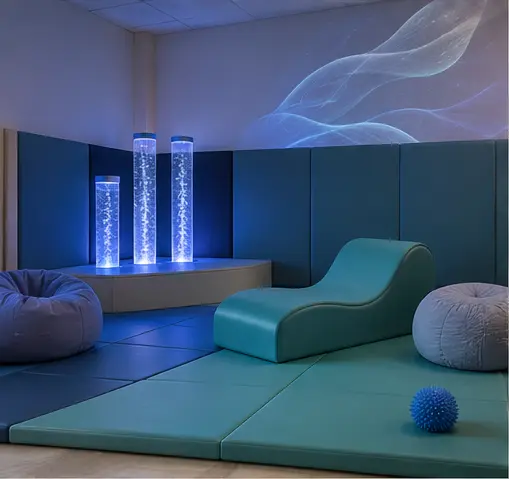
Sensory & calm rooms
Soft surfaces and visually calming zones for pause moments.
Flexible, calm, personalized learning environments.

An elementary, secondary or private school, college, university or training centre can benefit from spaces that support very different uses: focusing, reading, collaborating, moving or taking a break. Modu Pop makes soft elements and environments that support those moments.
We can start from an existing corner, a plan or a design intention. The visuals on this page are AI-generated concepts meant to inspire the conversation, not completed Modu Pop projects.
AI-generated visual concepts to start the conversation — not products or projects presented as real.
Soft surfaces and visually calming zones for pause moments.
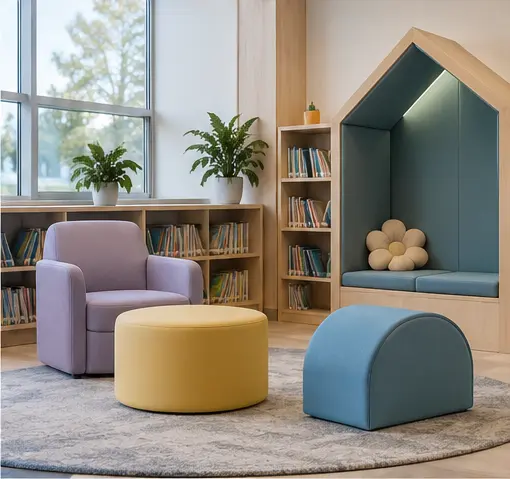
Modular seating for libraries, flexible classrooms and shared spaces.
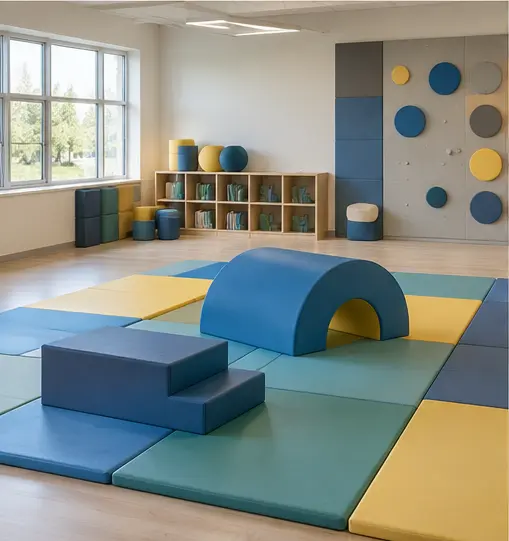
Comfortable foundations for floor activities and movement zones.
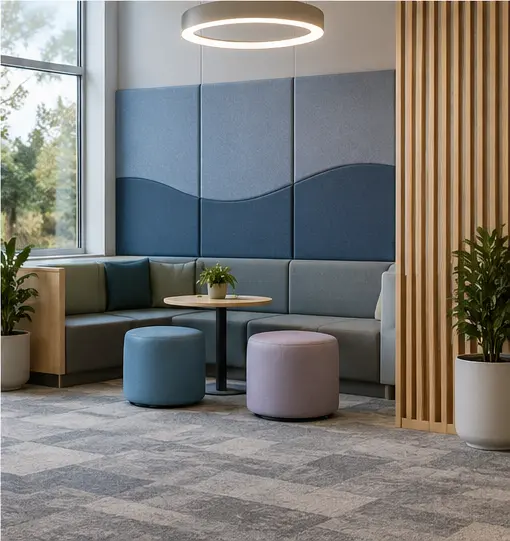
Design ideas to reduce reverberation and structure a larger shared area.
A project designed for your institution. We adapt shapes, dimensions and colours to the intended use, circulation and the realities of the space.
Custom manufacturing in Quebec. An inspiration image, a sketch, approximate measurements or a plan is enough to start the conversation.
Clear support from the first conversation through shipping anywhere in Canada. Installation for selected larger projects is assessed based on location and needs.
Choose the option closest to your idea. Your industry and selection will already be included in the form.
An inspiration image, sketch, room photo, dimensions, plan or screenshot gives us what we need to start.
Yes. Share the measurements you know, desired clearances and the main use. We will help you refine a suitable solution.
Yes. Colours, coverings and details are discussed according to the project, use and intended environment.
A photo of the space, a sketch, dimensions, inspiration and expected quantity provide an excellent starting point.
Yes. Modu Pop ships across Canada. Tell us where the project is located so we can plan the next steps.
Share your plan, dimensions or a photo. We will explore a solution that fits your setting.