Padded wall panels
For protecting selected areas, with coverage adapted to the room layout.
Modu Pop designs and creates custom sensory rooms for daycares, schools, clinics, organizations and private projects. Based in Montreal, we serve Laval, Greater Montreal and clients throughout Quebec.

A sensory room can be arranged according to the available area, intended use and the needs of the setting. It is not a fixed package: we start with your room and project priorities.
Dimensions, colours, padded surfaces, lighting, sensory elements, furniture, layout and installation needs are defined together. A small room may use a focused selection, while a complete environment can bring together several complementary zones.
Each element is selected according to the room, budget, atmosphere and intended use.
For protecting selected areas, with coverage adapted to the room layout.
A soft surface sized around the available floor area and intended uses.
A lighting atmosphere selected around the preferred colours and intensity.
A vertical light feature that can become a focal point in the room.
Soft points of light for a calm corner or exploration area.
Wall elements selected around age, space and the desired type of interaction.
Seating, cushions and comfortable forms suited to the room dimensions.
Forms for a course, movement zone or multipurpose space.
A simpler area with an intentionally restrained palette, lighting and furniture.
Materials and surfaces to discuss for the room, without promising complete soundproofing.
Four realistic examples showing different ways to combine soft surfaces, furniture, lighting and sensory elements.
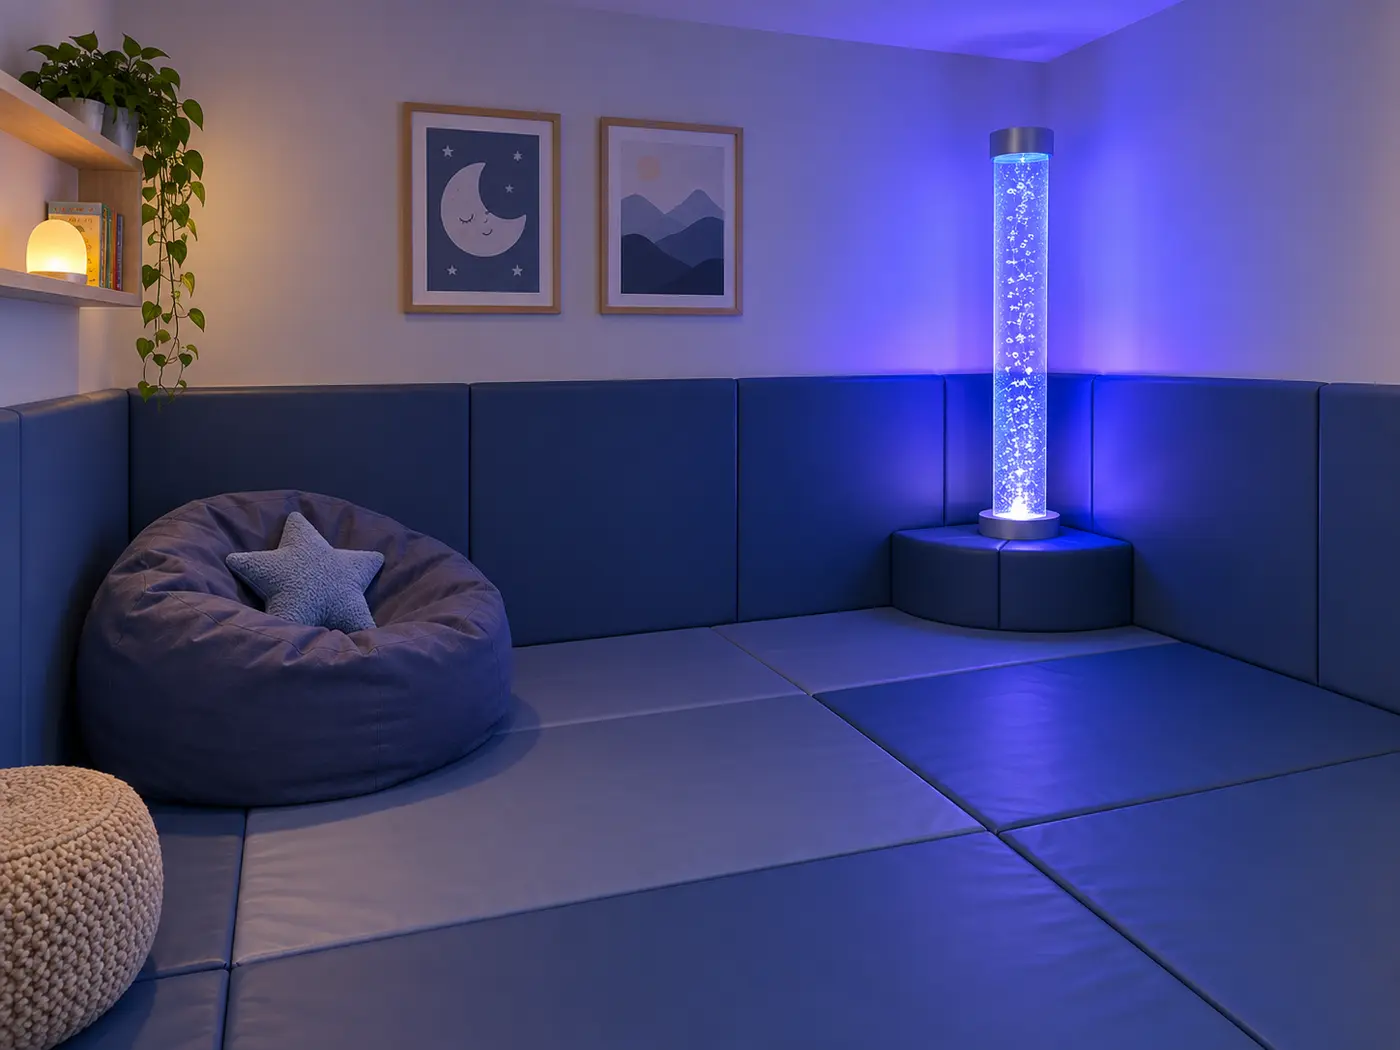
A compact room with soft flooring, comfortable seating, subdued lighting and thoughtfully integrated sensory elements.
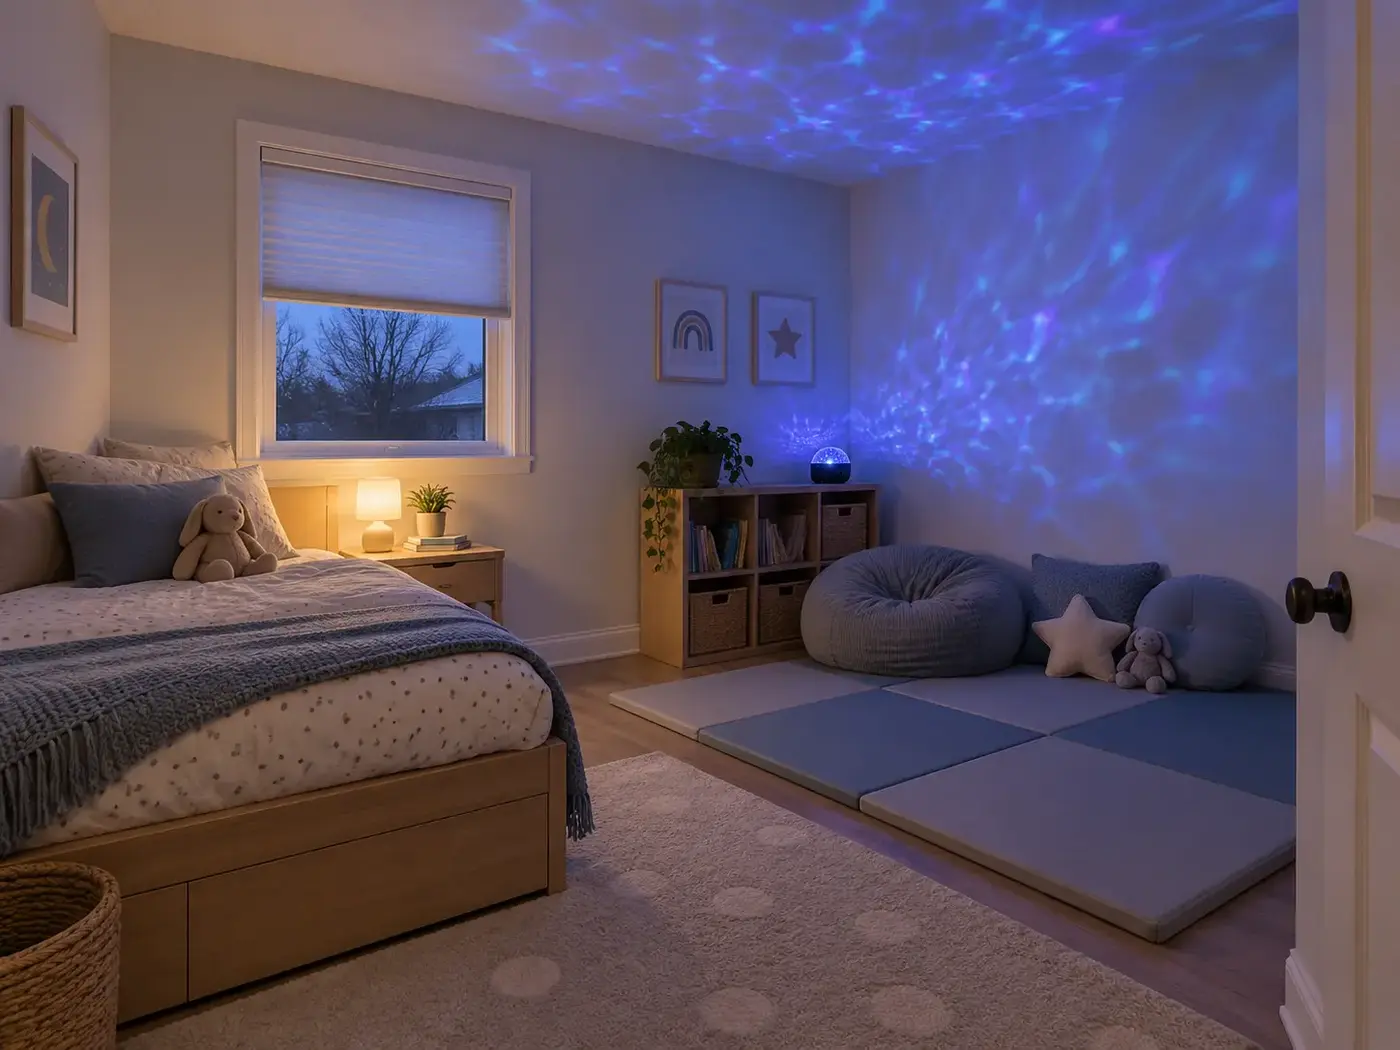
A human-scale setting with soft surfaces, cushions and gentle lighting for a calmer corner.
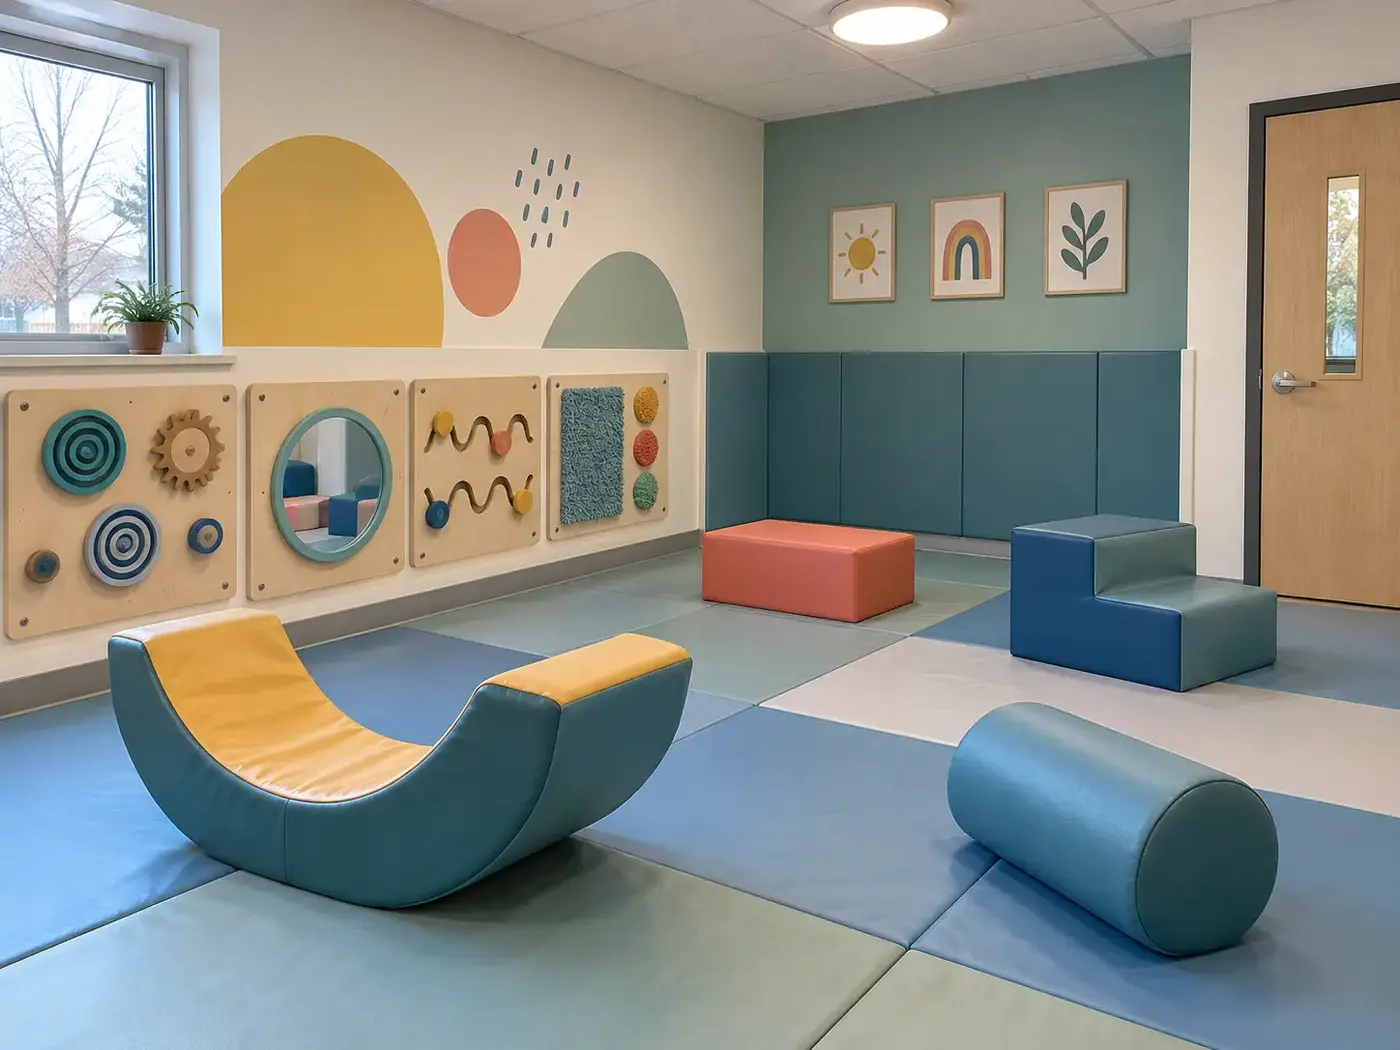
Padded forms, foam modules and wall elements brought together in a layout adapted to the room.
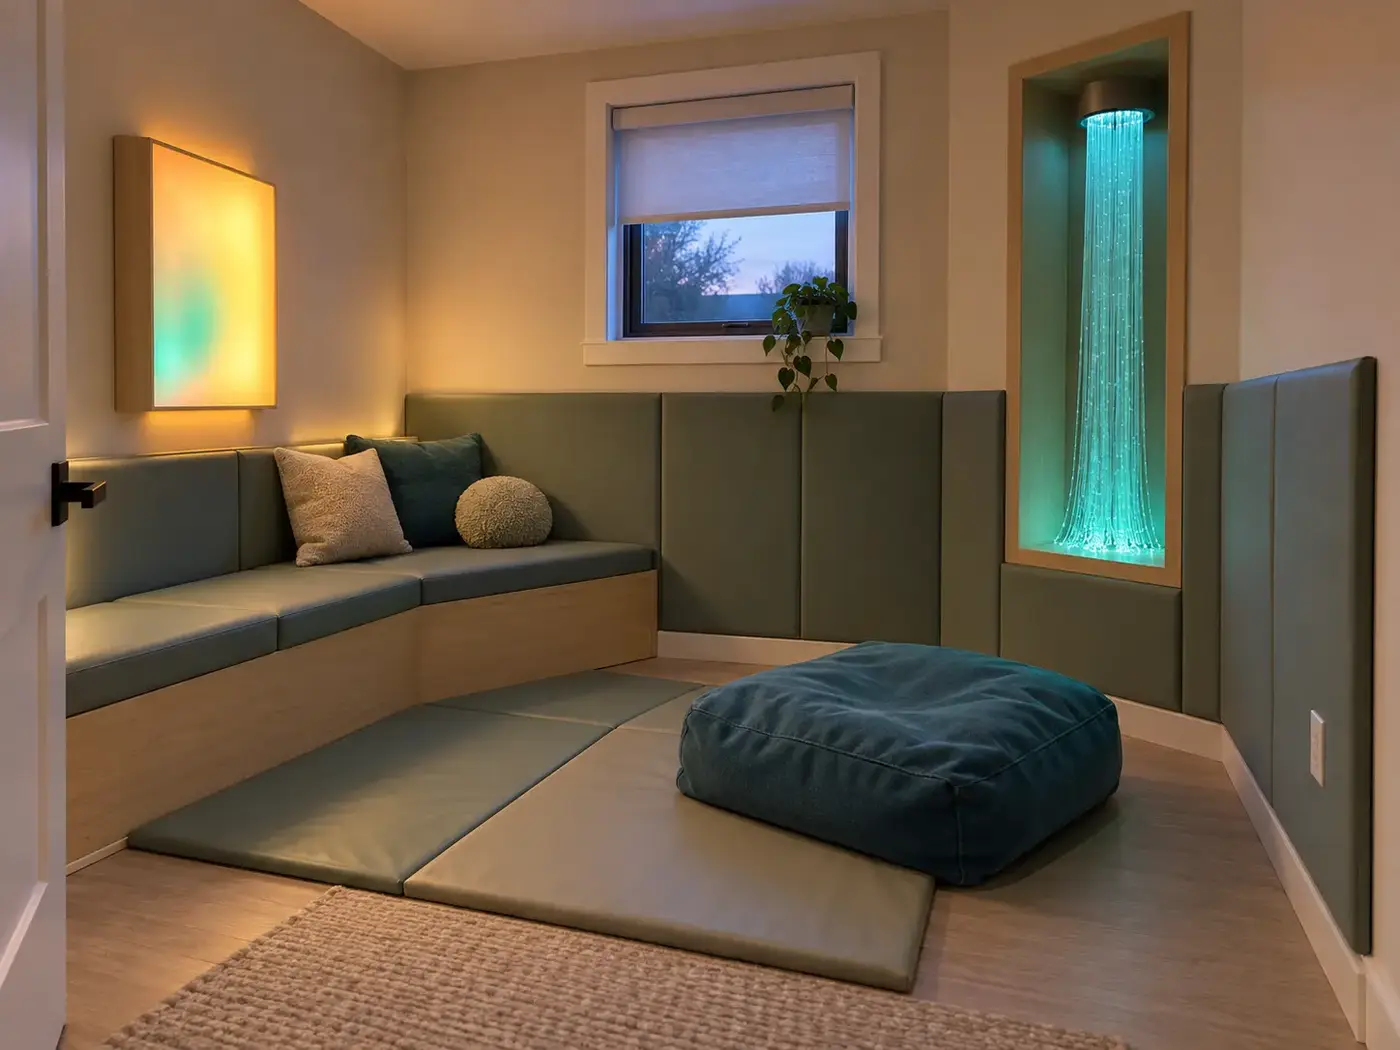
A coordinated mix of seating, padded zones and lighting selected around the intended use and desired atmosphere.
The same type of room does not suit every setting. We adapt the discussion to the context, the people using the space and how the location operates.
A daycare sensory room can bring together a calm corner, padded surfaces and exploration elements in a layout suited to young children and everyday circulation.
View industryA sensory room in an elementary school can be a dedicated room or specialized zone, with soft surfaces, furniture and lighting selected for the available space.
View industryWe can compose a custom environment for a clinic or specialized centre by focusing on the room, materials, circulation and uses defined by your team, without making medical claims.
View industryLibraries, community centres and organizations can add a sensory space or calm corner to a shared setting, with a layout designed around their program.
View industryAn at-home sensory room can be created in a bedroom, playroom or small room, with elements selected for the available area, family routines and desired atmosphere.
View industryBased in Montreal, Modu Pop creates sensory-room projects in Montreal, Laval, the South Shore, the North Shore and surrounding areas. We also support projects elsewhere in Quebec and can ship selected solutions throughout Canada.
We explain our approach across the region here. Your address and project scope allow us to confirm delivery or installation possibilities.
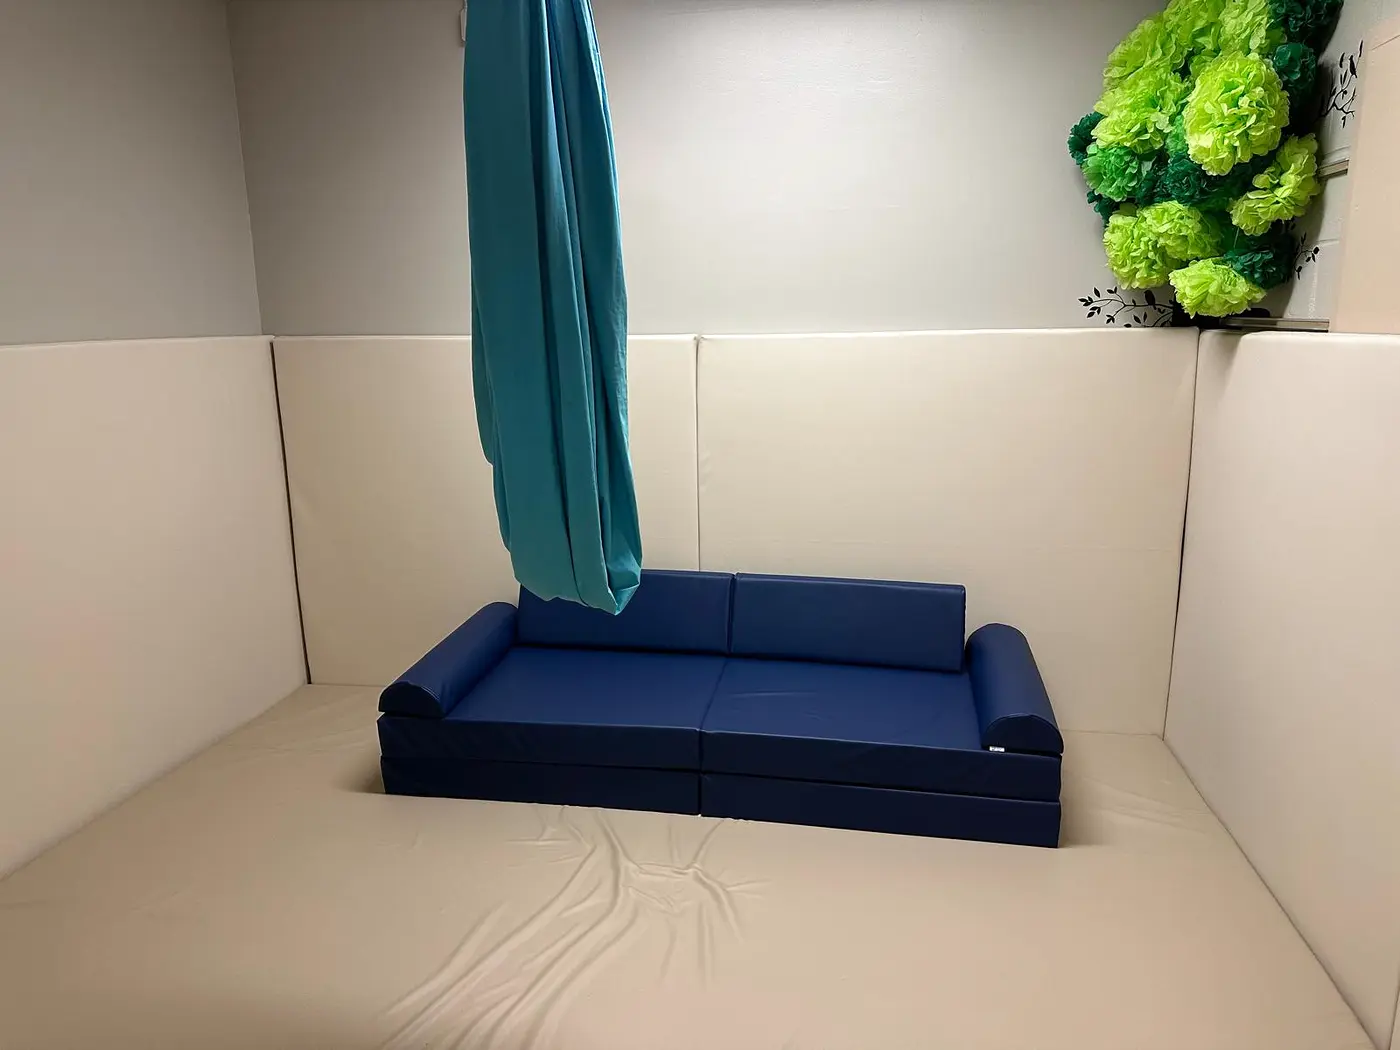
This padded calming room brings together soft flooring, protective wall panels, a modular sofa and a custom curtain. The photograph shows a real Modu Pop installation and how the elements fit into an existing room.
Every project is different: room shape, dimensions, openings, selected elements and client needs guide the final layout.
View the projectYou do not need a final plan to begin. A few details about the room are enough to start the conversation.
Tell us about the room, its intended use, who will use it and what you would like to create.
Add any available measurements, room photos, a sketch, plan or inspiration links.
Together, we define colours, padding, lighting, sensory elements and the desired furniture.
Our team reviews the constraints, organizes the selected elements and prepares a tailored proposal and quote.
We manufacture the confirmed elements. Delivery and installation are planned according to project scope and location.
Add measurements, photos, plans, files and inspiration links directly in the form.
A sensory room is a space arranged with a selected combination of soft surfaces, lighting, textures, furniture and interactive elements. Its configuration depends on the room and intended use.
Depending on the project, it can include padded walls or flooring, soft furniture, foam modules, bubble tubes, fibre optics, tactile panels, a calm corner and selected acoustic-comfort elements.
Yes. We can design a sensory room for a daycare or early-childhood setting around the available area, children’s ages, circulation, padded surfaces and the elements requested by the team.
We create projects for elementary schools and other educational settings. Manufacturing, delivery and installation are assessed according to the room, location and project scope.
Yes. A small space can be organized around a few well-chosen elements, such as soft flooring, seating, suitable lighting and a wall panel. Room measurements help determine a realistic layout.
Cost depends on factors including room dimensions, padded area, lighting, selected sensory elements, customization, delivery and installation. Send us your project details to receive a quote.
Yes. Modu Pop is based in Montreal and supports projects in Montreal, Laval, the South Shore, the North Shore and elsewhere in Quebec. Selected solutions can also be shipped across Canada.
Yes. The project form lets you add images, plans and documents, paste inspiration links, and provide dimensions and notes. These details help us understand the room before preparing the next steps.
Share a photo, plan, dimensions or simply your idea. We will help define a sensory room that fits your space and project.